
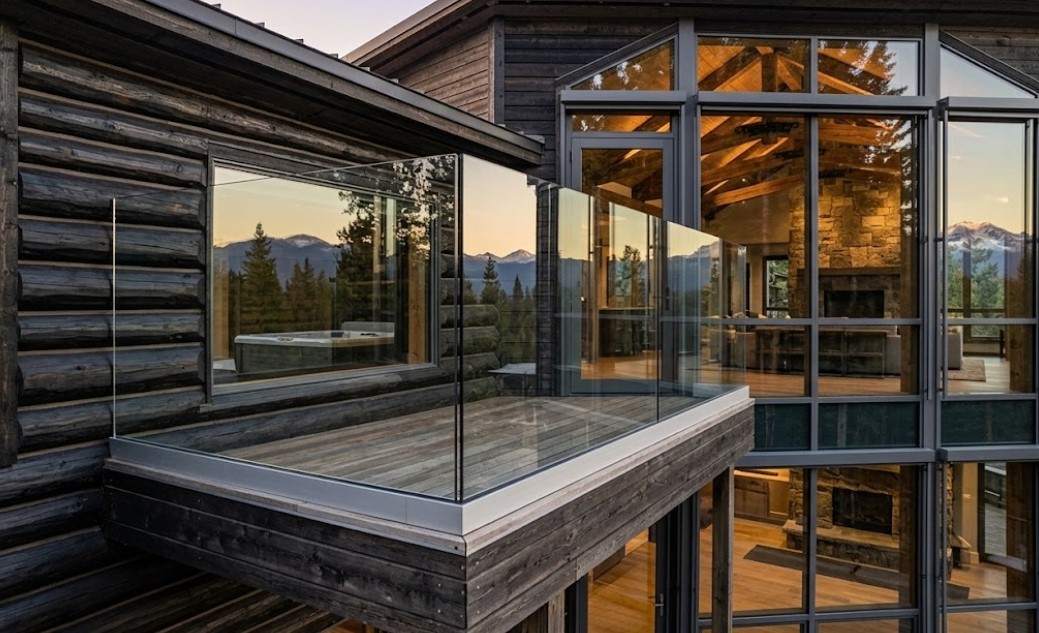
Accurate measurements are essential when planning a glass balustrade. Whether you are installing glass railing on a balcony, terrace, staircase, landing, or outdoor area, the dimensions you provide determine the panel sizes, fixing positions, gaps, and overall fit.
Unlike materials that can easily be trimmed on site, glass balustrade panels are normally fabricated to specific dimensions, so an incorrect measurement can lead to installation delays and costly replacements.
This step-by-step glass balustrade measuring guide explains what to measure, how to record dimensions, and what to check before ordering your glass panels.
To measure for a glass balustrade, first identify the complete guarding line and measure the total run of each section. Then measure the required height from the finished floor or deck level to the top of the glass or handrail.
For L-shaped or U-shaped layouts, record every side separately. Finally, check the fixing substrate, corners, post or channel positions, panel gaps, and any changes in floor level before confirming the final dimensions.
Before starting, prepare:
A simple overhead sketch can make the process much easier. Mark walls, corners, doors, stairs, changes in level, and the intended glass line. Record every measurement in millimetres to avoid confusion during fabrication.
Start by identifying exactly where the glass balustrade will be installed. This could be along a balcony edge, terrace, staircase, landing, deck, or another area where guarding is required.
Mark the intended fixing line rather than simply measuring the outside edge of the slab. The correct fixing position depends on whether you are using a base channel, spigots, posts, clamps, or another system.
For projects in Dubai or elsewhere in the UAE, the final arrangement should also be checked against the applicable project specifications, structural requirements, and authority requirements before fabrication.
The glass balustrade run length is the horizontal distance along the intended guarding line.
For a straight section, measure from one end to the other. For multiple sections, record each dimension independently rather than combining everything into one measurement.
For example:
Measure along the actual fixing line and check the dimension at several points if the structure is uneven.
Measure each side of the L separately and clearly mark the corner on your drawing. Do not assume the two sides are equal.
For an L-shaped glass balustrade, record:
The same principle applies to a U-shaped glass balustrade, where all three sides should be measured individually.
Measure vertically from the finished floor, deck, or stair surface to the required top of the guarding.
The finished surface is important. If flooring, tiles, decking, or another surface has not yet been installed, allow for the final build-up when establishing the intended height.
Also clarify whether the specified dimension refers to:
The required glass balustrade height can vary according to the location, building type, and applicable regulations. Always confirm the final requirement with the relevant authority, consultant, or approved project drawings before placing a fabrication order.
The fixing system affects how the glass is positioned and what measurements are required.
For a channel system, identify the centre line and check:
The channel must have a suitable structural base and should not simply be positioned according to appearance.
For a post system, record:
Do not automatically apply one universal post spacing or edge setback. The appropriate dimensions depend on the selected system, glass specification, structural design, and manufacturer’s requirements.
Staircases require additional measurements because the glass follows a slope rather than a level surface.
For a staircase glass balustrade, record:
A digital angle finder or smartphone angle app can help determine the staircase pitch.
For an existing staircase, take measurements after the relevant timber, metal, or base components are correctly positioned. This reduces the risk of producing glass panels that do not align with the finished structure.
You usually should not calculate the final glass panel dimensions simply by dividing the total run by the number of panels.
Final glass balustrade panel width depends on:
If you are ordering a complete system from a supplier, provide the overall site dimensions and fixing details and allow the supplier or fabricator to determine the final glass sizes where appropriate.
Before confirming your measurements, inspect the entire installation area.
Look for:
Photograph these areas and include them with your measurement drawing. A photograph can reveal site conditions that a simple dimension cannot explain.
Several errors can cause problems during fabrication or installation:
Because glass panels are manufactured to specific dimensions, take time to verify the complete measurement schedule before approval.
Before ordering, confirm:
Measure the complete fixing-line length, required height, corners, changes in level, and fixing positions. For stairs, also measure the pitch, tread and riser dimensions.
Measure each straight section along the intended glass line and record the required height from the finished floor or deck level. Measure separate sections individually for corners and returns.
Measure the staircase angle, horizontal run, tread depth, riser height, stair width, landing dimensions, and required guarding height.
The required gap depends on the selected balustrade system, glass specification, fixing method, and applicable requirements. Do not assume a universal gap without checking the system details.
Glass panels should not be treated like ordinary sheet materials that can simply be trimmed on site. Final dimensions should therefore be checked carefully before fabrication.
A successful glass balustrade installation starts with an accurate site measurement. Measure the complete run, establish the finished height, identify the fixing system, check corners and substrate conditions, and take additional measurements for stairs or irregular layouts.
For homeowners, contractors, architects, and project teams in Dubai and the UAE, providing a clear measurement drawing and site photographs can make the ordering and installation process much smoother.
When in doubt, have the final dimensions and fixing details verified by a qualified professional or your glass balustrade supplier before fabrication.
Murtaza Glass & Frames Trd L.L.C is a trusted glass and aluminium company serving Sharjah, Dubai and across the UAE. We provide custom glass balustrades, railings, partitions, shower enclosures, mirrors, and aluminium solutions for residential and commercial projects.
Need a glass balustrade? Contact Murtaza Glass today for expert guidance and a custom quote.

October 14, 2026

October 12, 2026
September 30, 2026

September 24, 2026
September 17, 2026
 +971 58 543 0631
